A6 levels
Tower A
G + 4 + PH
Wraps the north and west of the courtyard, looking over Muscat to the sea.
135residences

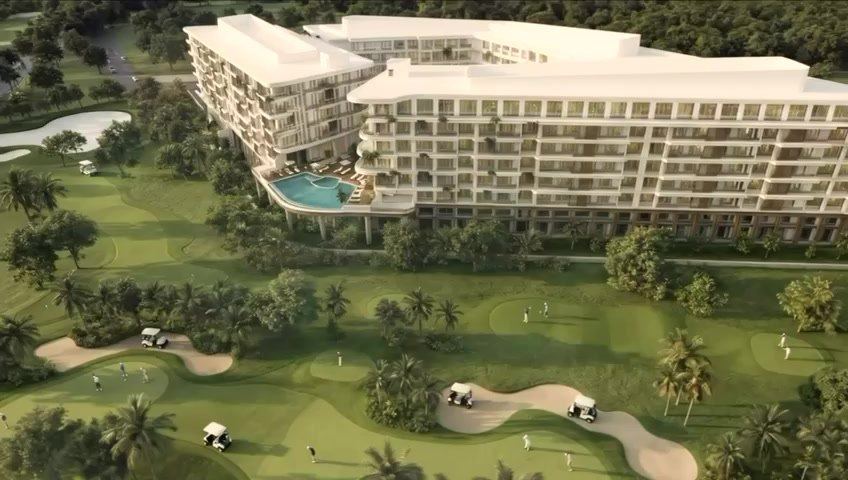
Masterplan & location
See how the buildings, the courtyard and the course fit together.
The masterplan
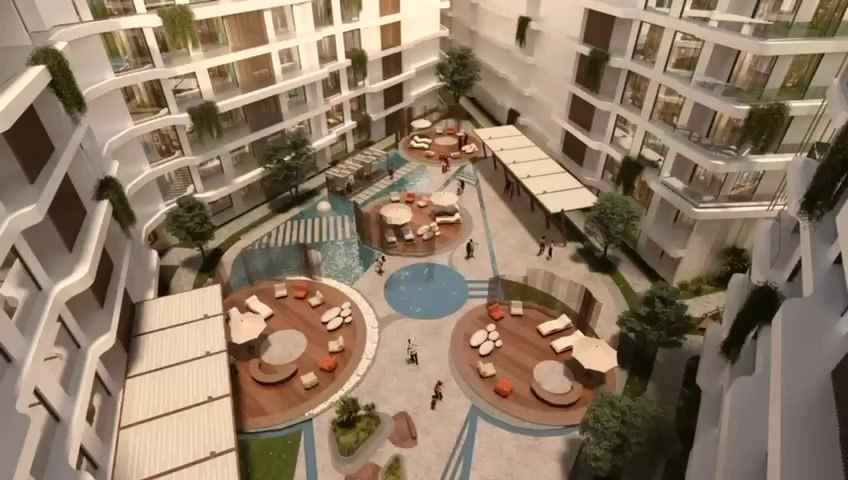
Three towers frame a private courtyard garden. The infinity pool sits on the corner between Towers B and C, facing straight out over the course.
 ABC
Drag to rotate · tap a tower
G + 4 + PH
Wraps the north and west of the courtyard, looking over Muscat to the sea.
135residences
2L + G + 4 + PH
Faces south over the fairways, palms and greens.
102residences
2L + G + 4 + PH
Open views east across the course.
129residences
A private landscaped garden with pool, sun deck and shaded seating.
On the corner between Towers B and C, looking over the course.
The community
Golf Hills is part of the Muscat Hills Integrated Tourism Complex, a master-planned community with restaurants, supermarkets, hotels, offices and lifestyle services.
Approximate drive times.
Open in Google Maps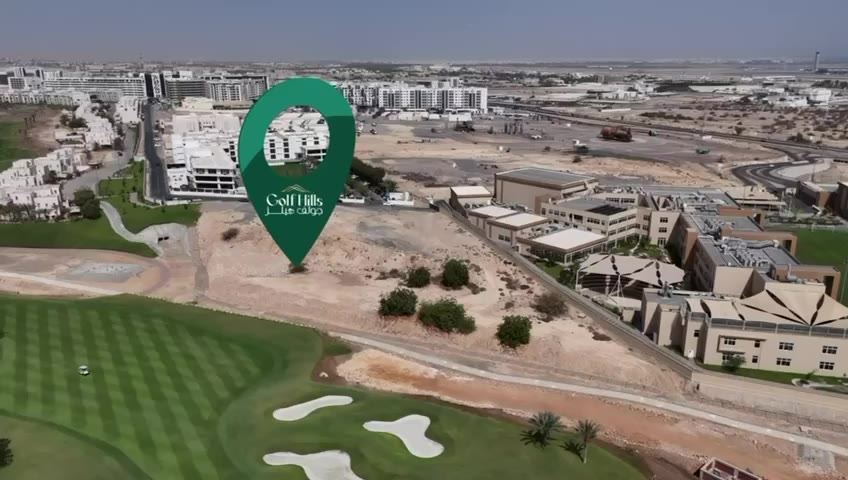 The site today · 2:32Fly over the siteConstruction updates will be posted here as work progresses.
 NextInteriors